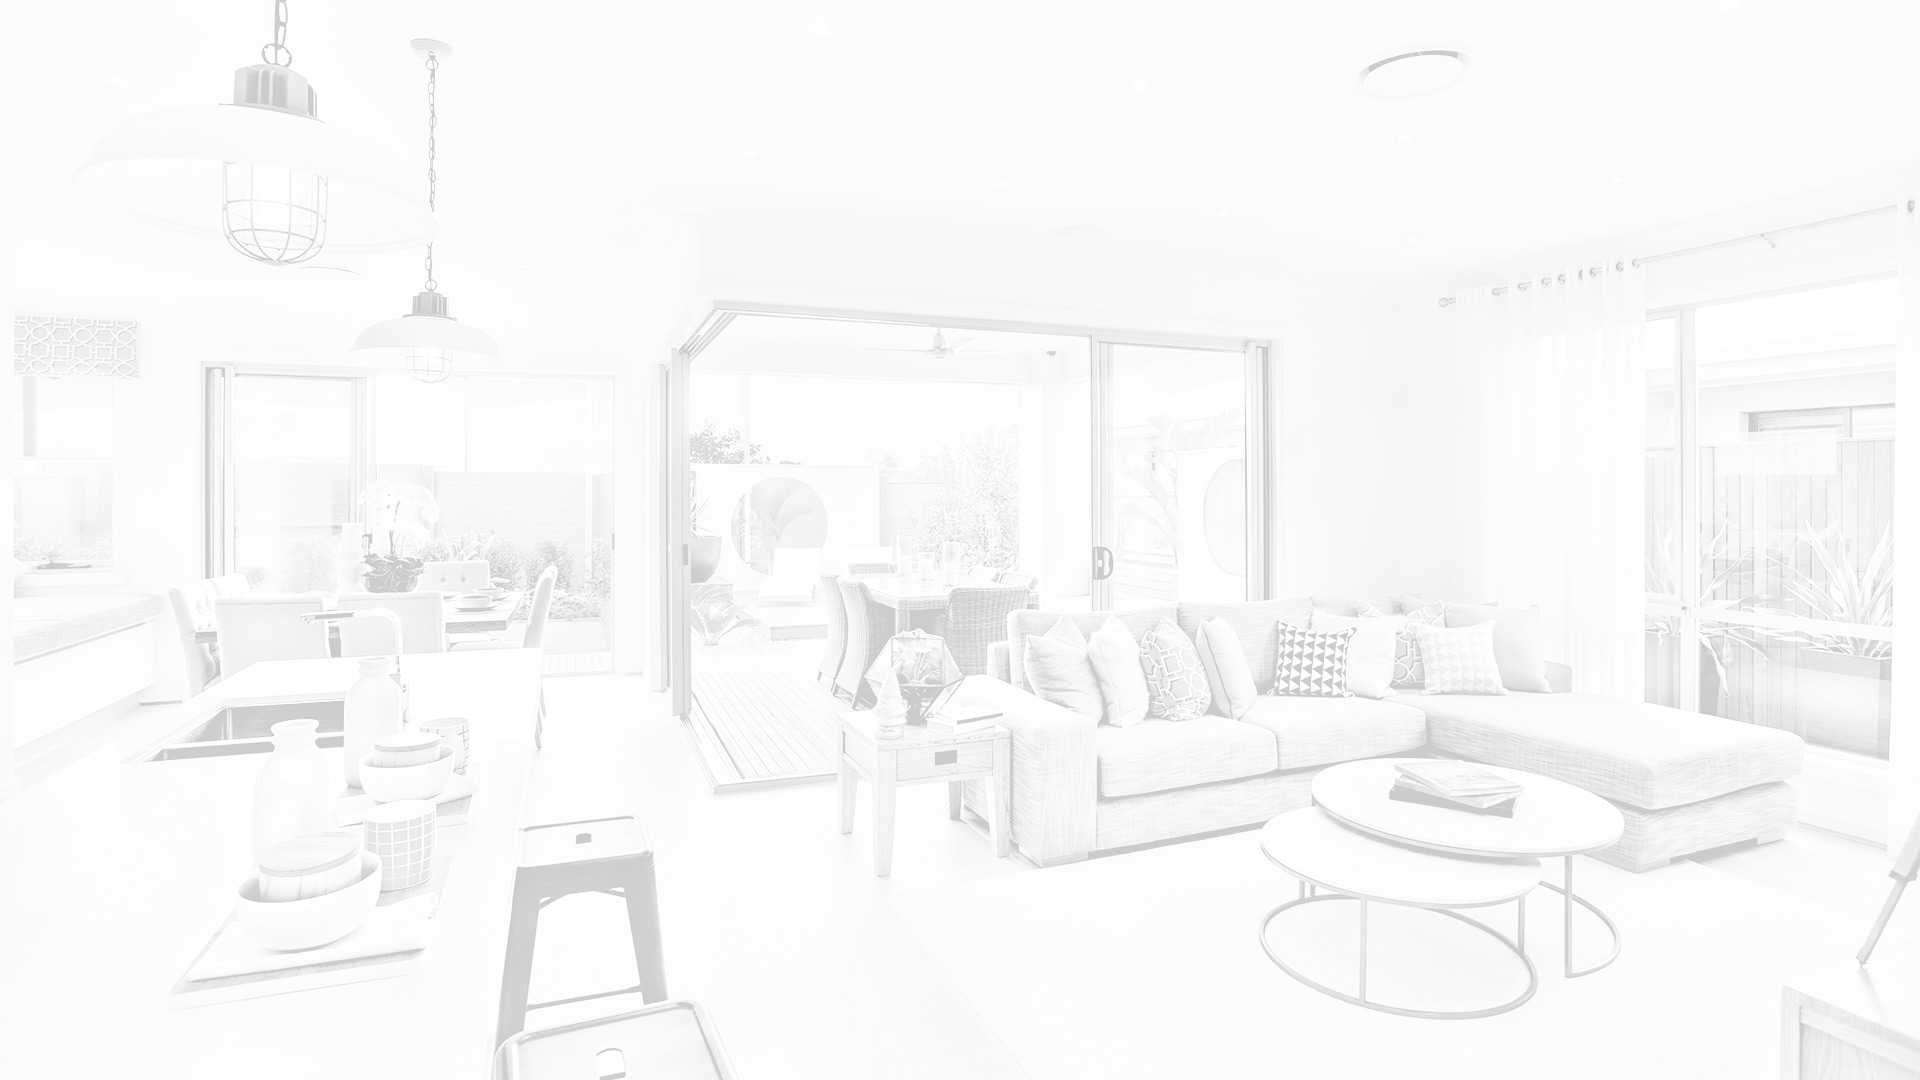


Two or more storey - 7 Rue des Tilleuls, Saint-Paul-d'Abbotsford
Share this page

Frontage
Frontage
Frontage
Back facade
View
Overall View
Hallway
Living room
Living room
Living room
Kitchen
Kitchen
Kitchen
Dining room
Dining room
Dining room
Washroom
Primary bedroom
Bedroom
Bathroom
Bedroom
Bathroom
Bathroom
Family room
Family room
Overall View
Overall View
Overall View
Overall View
Overall View
Overall View
Overall View
Noteworthy
Two or more storey
for sale
7 Rue des Tilleuls
,Saint-Paul-d'Abbotsford
$625 000
- 25817336
- 2+1
- 2+1
- 122.64m2
- 1227.1m2
Virtual Tour
About
A GREAT LOCATION! A charming cottage nestled in a peaceful roundabout, offering a magnificent view of Mount Yamaska and a very private setting. No immediate neighbors in the back, a lot bordered by mature hedges, and direct access to the bike path and the recreation park, which features water play areas. The property, with plenty of windows, features a cozy living area with hardwood floors and a propane fireplace in the living room. The two upstairs bedrooms each have their own walk-in closet, as does the one in the basement. Attached one-car garage. Elementary school within walking distance.
This property meets your interests?
Or call now
450-469-4696
Addendum
Quick access to Route 112 and just 10 minutes from Granby.
A peaceful, family-friendly, and desirable place to live,
in the heart of a setting where nature and amenities go
hand in hand!
In addition
Taxes of $3 250
Municipal: $2 897School: $353
Municipal evaluation $472 300
Land: $134 300Building: $338 000
Building of 122.64m2
10.42m x 9.85mBuilt in 2004
Lot of 1227.1m2
On the map
Incomes and Costs
Costs
| Energy cost | $1 164 |
| Municipal Taxes | $2 897 |
| School taxes | $353 |
| Total | $4 414 |
Rooms
19.9x15.2 ft.
Floor
Flooring
13.9x10 ft.
Floor
Flooring
7.10x10.1 ft.
Floor
Flooring
3.5x5.11 ft.
Floor
Flooring
12.5x14.2 ft.
Floor
Flooring
Notes
10.7x15.2 ft.
Floor
Flooring
Notes
10.8x7.11 ft.
Floor
Flooring
Notes
14.9x16.2 ft.
Floor
Flooring
10.1x15.7 ft.
Floor
Flooring
11x7.3 ft.
Floor
Flooring
Notes
7.6x16.4 ft.
Floor
Flooring
Notes
Building and Interior
Cupboard
Heating system
Water supply
Heating energy
Equipment available
Windows
Foundation
Hearth stove
Garage
Rental appliances
Pool
Bathroom / Washroom
Basement
Sewage system
Window type
View
Lot and Exterior
Driveway
Landscaping
Proximity
Parking
Roofing
Topography
More features
Distinctive features
Zoning
Evaluation
Inclusions
24-foot above-ground pool that is not connected to a filter and has not been used for two years; therefore, there is no guarantee that it will function properly. The alarm system is not connected, air exchanger.
Tools
Mortgage Calculator
$
%
Please note that the information provided by this mortgage calculator is not intended to be used for legal, accounting or tax advice, and should not be used for these purposes.
Presented by

Fannie Chagnon
Certified Real Estate Broker AEO
Also available
Two or more storey
Saint-Paul-d'Abbotsford
$625 000
7 Rue des Tilleuls
Addendum
Quick access to Route 112 and just 10 minutes from Granby. A peaceful, family-friendly, and desirable place to live, in the heart of a setting where nature and amenities go hand in hand!
